Rebar measurement
Bar schedules, quantity take-off, and BS8666 aligned outputs prepared for fabrication and site review.
BIM measurement and rebar intelligence
Professional quantity take-off, rebar measurement, and BIM documentation for contractors who need clean reports, traceable formulas, and fewer missed details.
3D Model
Watch the model reveal floors one by one, then rotate slowly through the completed tower.
Services
Focused services for teams that need dependable quantities, clear naming, and defensible documentation.
Bar schedules, quantity take-off, and BS8666 aligned outputs prepared for fabrication and site review.
Model-backed reports, CSD coordination, and structured drawing reviews for cleaner project communication.
Practical measurement support for concrete, formwork, tender checks, and construction account workflows.
RT Measurement
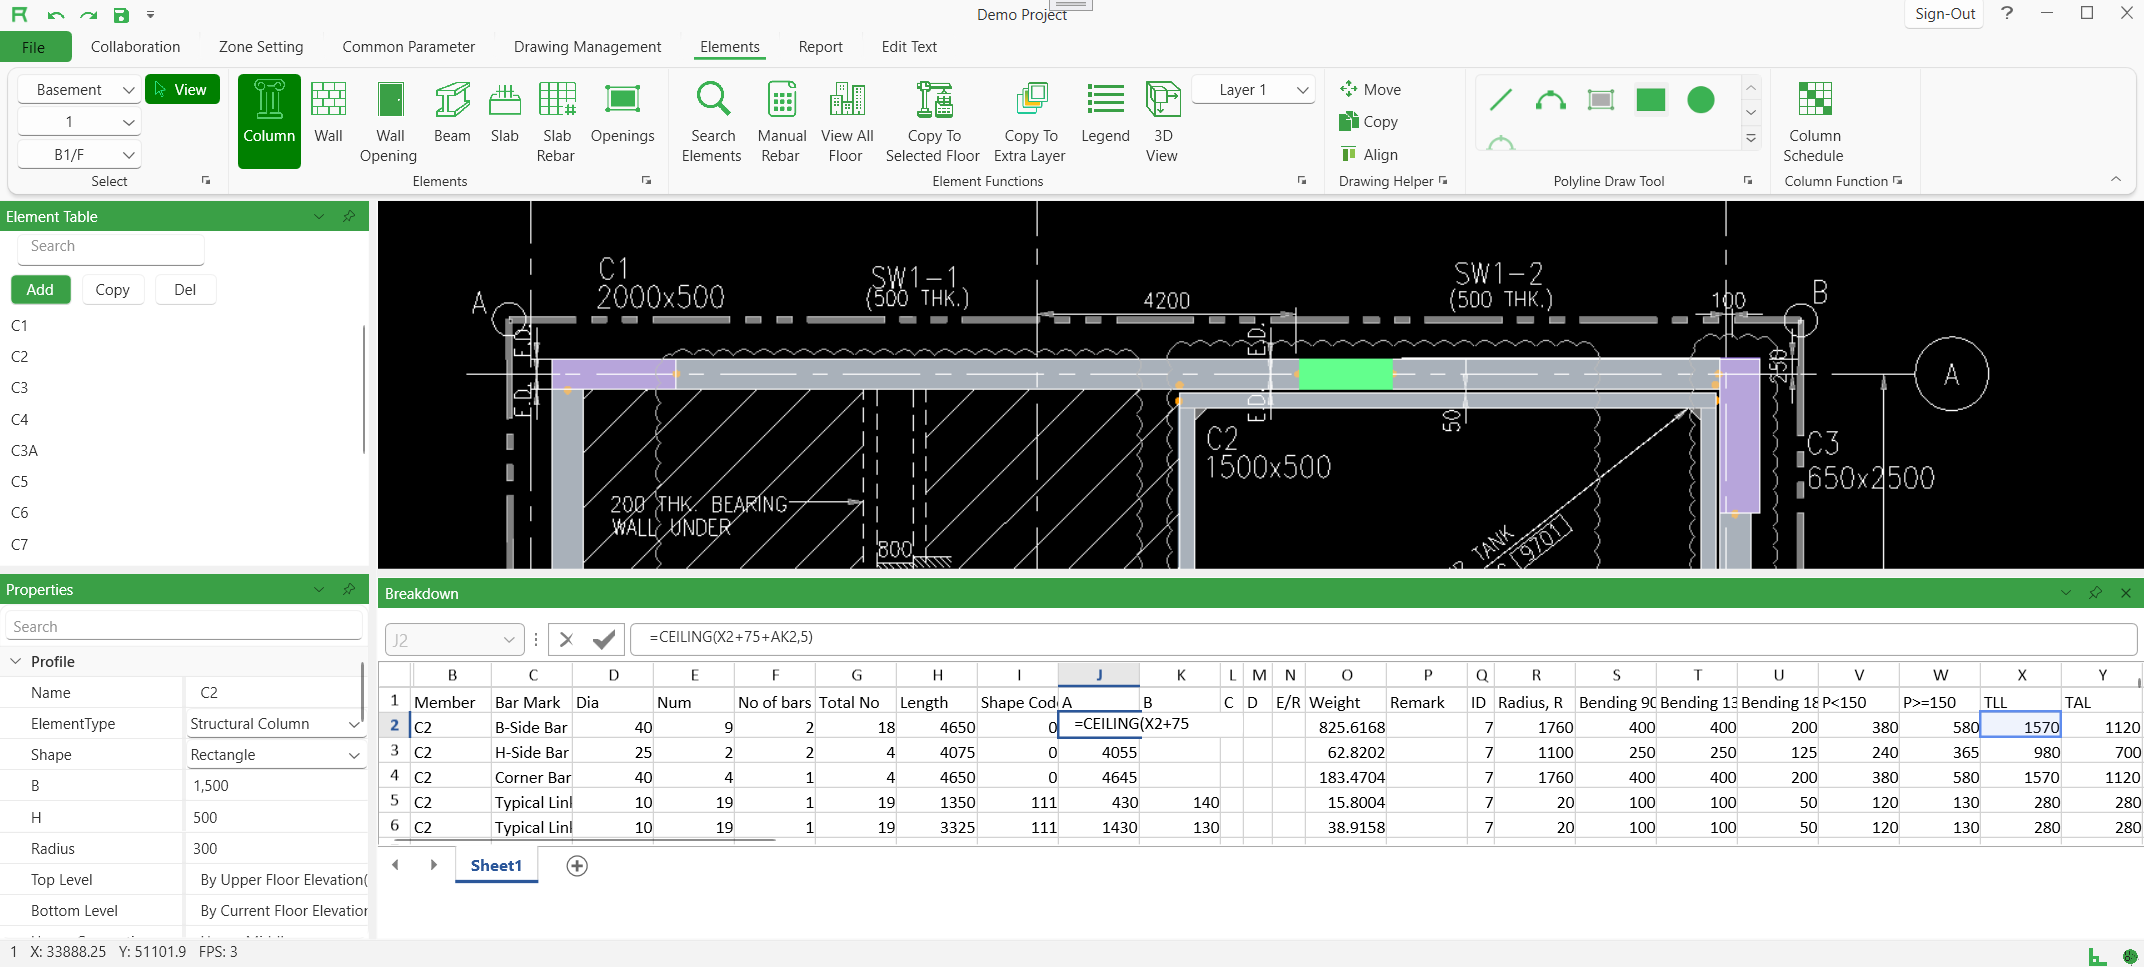
RT Measurement keeps source drawings, reinforcement details, schedules, formulas, and review outputs connected in one workspace, so teams can select reinforcement elements directly from PDF, CAD, DWG/DXF, or raster drawings and keep every quantity linked to the exact drawing evidence that produced it.
Pick beams, columns, slabs, or reinforcement details from the source drawing instead of recreating the context manually.
Measurements stay tied to element names, schedule rows, rebar marks, dimensions, and checked formulas.
Cross-check the result with diagrams and schedules before issuing Excel outputs or project reports.
Compliance and Output
Compliance, output, and audit controls are built into the measurement workflow: reinforcement schedules stay aligned with BS 8666, Excel exports keep the reporting format consistent, and revision records remain traceable for consultant, contractor, and final account review.
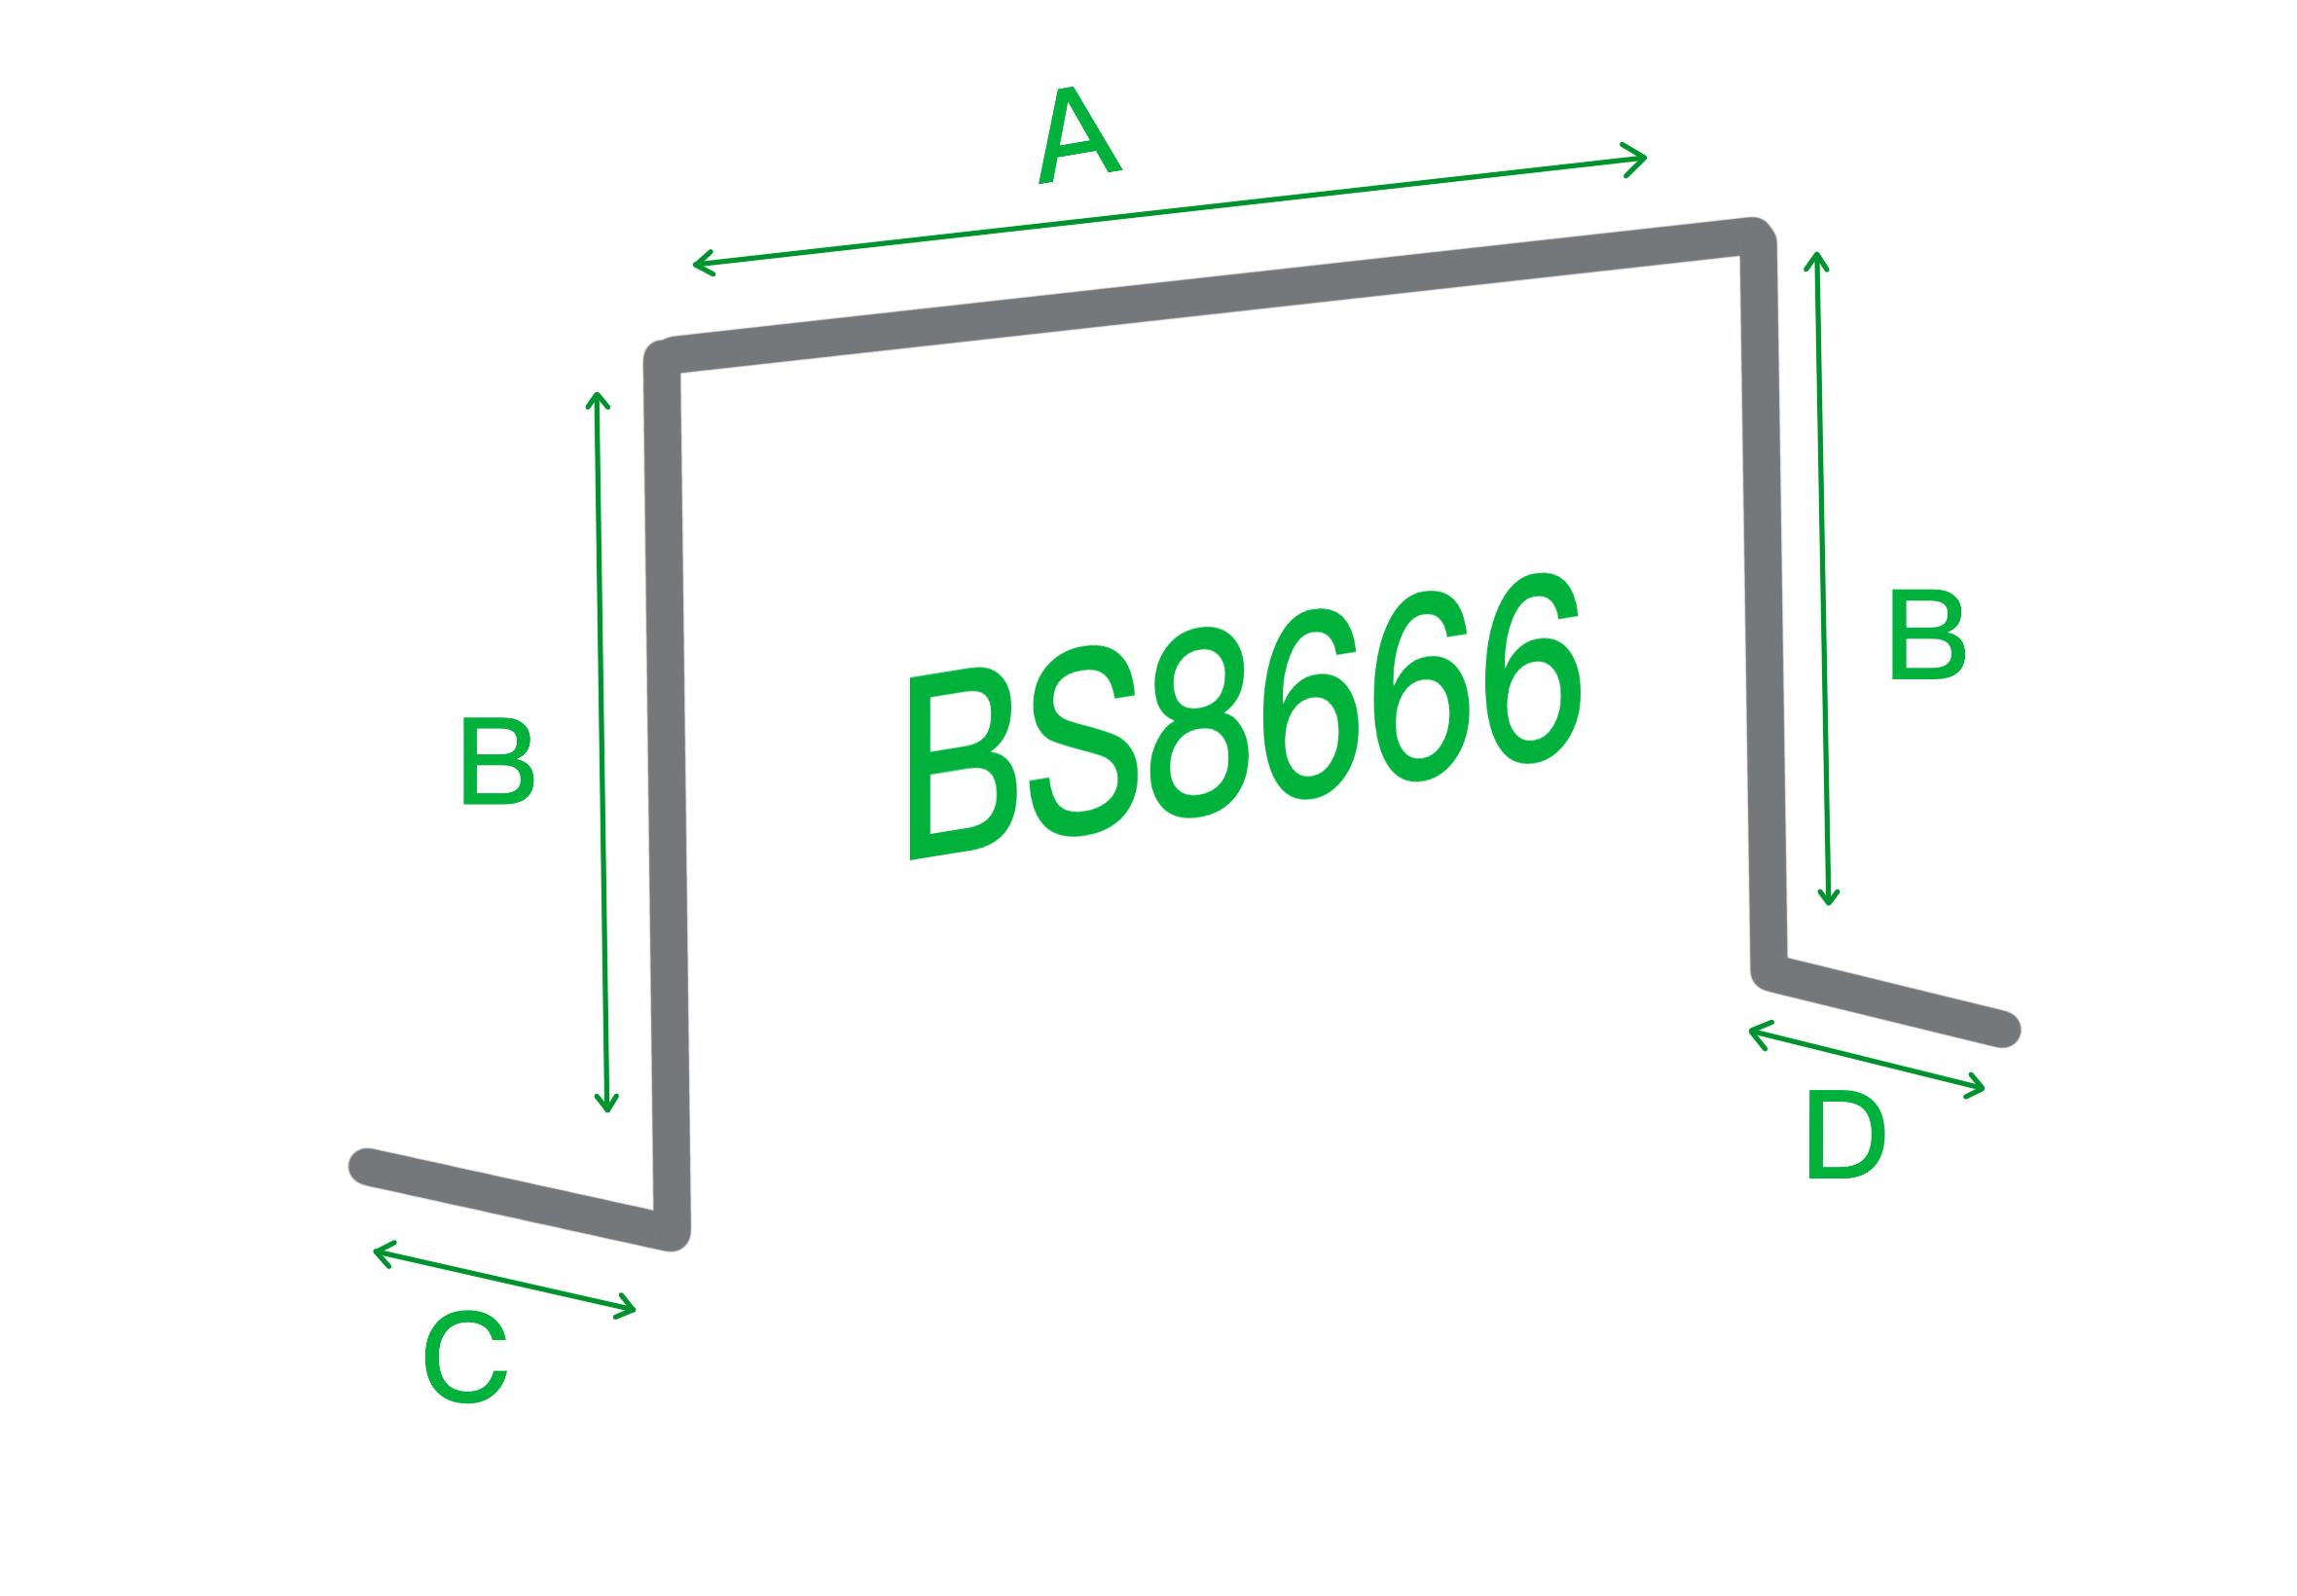
Generate reinforcement schedules aligned with BS 8666, with local authority shape-code requirements considered for Hong Kong projects.
Preserve column order, formatting, schedules, and user-defined report layouts for downstream project use.
Keep take-off, adjustment, and regeneration logic visible so checking does not depend on hidden spreadsheet assumptions.
Support practical Hong Kong measurement, inspection, and final account workflows instead of generic take-off only.
Inspection and Settlement
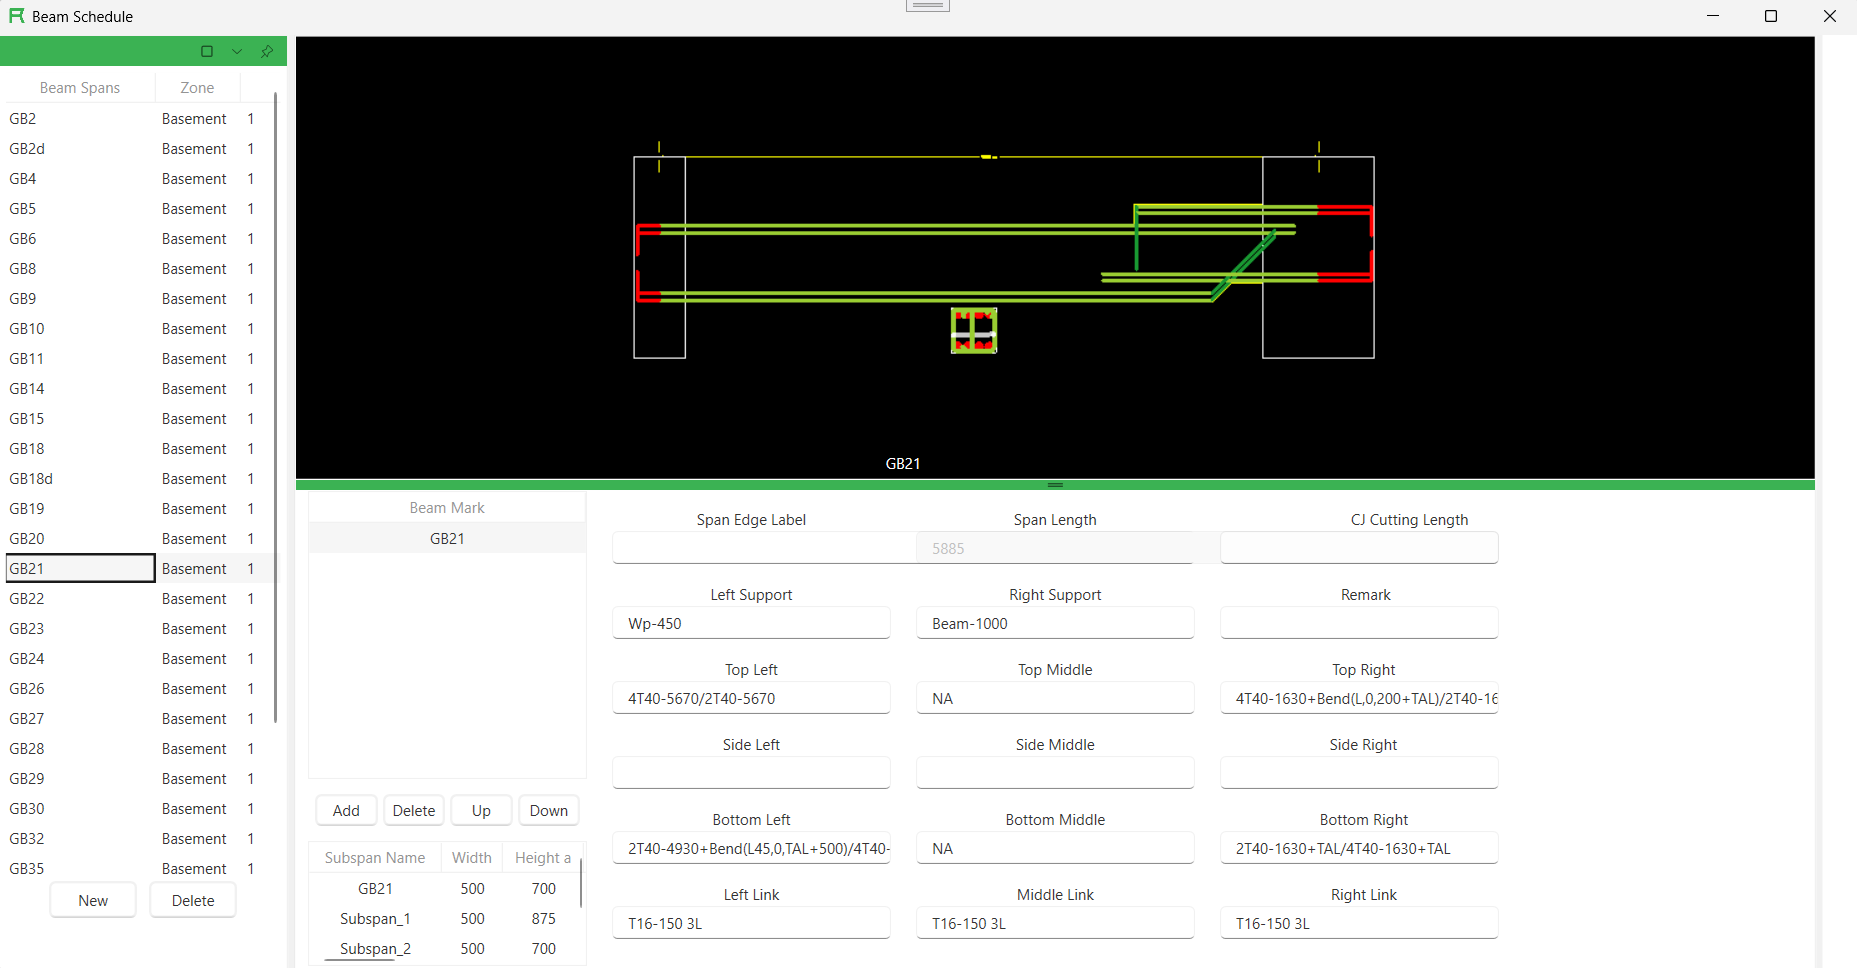
Steel ratio checks, schedule diagrams, typical details, and settlement support are presented together as practical review tools.
Inspectors and quantity teams can use visual diagrams, steel ratio checks, and reusable typical details to reduce repeated entry and explain quantities more clearly to stakeholders.
Review reinforcement information visually so discrepancies are easier to spot before reports are issued.
Reuse common reinforcement details and adjust parameters instead of rebuilding similar conditions repeatedly.
Use automatically generated steel ratio reports as a high-level reasonableness check for measured quantities.
Clear documentation helps reduce back-and-forth during measurement checks, payment approvals, and final account settlement.
Linked details and reusable templates reduce repeated typing and help avoid spreadsheet-only errors.
Drawing-linked quantities make it easier to explain, verify, and defend measured results with stakeholders.
Workflow
Each stage is built around traceability: drawing inputs, measured logic, reviewed outputs, and final reporting.

Drawings, PDFs, and schedules are checked before measurement starts.

Quantities stay tied to element names, schedule rules, and source drawings.

Reports are structured so reviewers can follow the result without chasing hidden assumptions.
Projects
A compact view of selected project and partner context from the existing Rooftop BIM portfolio.


Measurement support for project teams managing complex drawings and quantity revisions.

PDF, CAD, and BIM inputs organized into consistent reviewable outputs.

Rebar information shaped for procurement, prefabrication, and site coordination.